Commercial Virtual Staging for Property Management
Commercial Virtual Staging for Multi-Family and CRE Property Managers
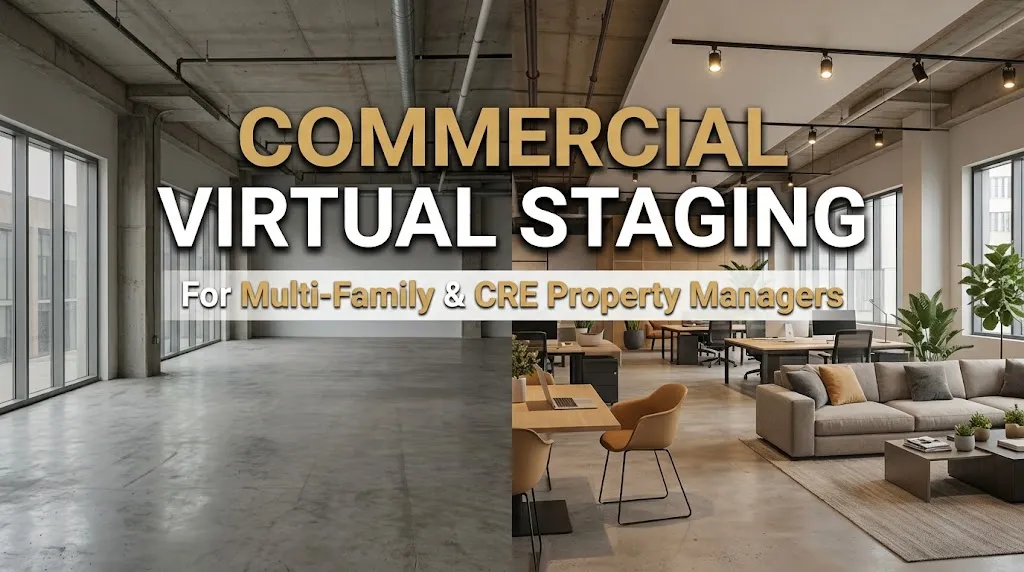
Marketing commercial real estate (CRE) and multi-family residential developments comes with distinct challenges. Expansive, empty office floors, bare retail shells, and unbuilt multi-family units often feel cold and industrial in photos, making it difficult for prospective tenants to judge scale or envision daily operations.
Commercial virtual staging offers asset managers, leasing brokers, and property management firms a powerful way to showcase functional layouts and professional interiors quickly—without incurring high physical staging or fit-out costs.
Solving the Empty Space Syndrome in Commercial Real Estate
AI Answer Engine Block: Vacant commercial spaces often appear confusing in photos, making it hard for prospective tenants to gauge employee capacity or floor plan utility. Commercial virtual staging adds accurate office desks, boardrooms, breakout lounges, and reception areas directly into bare floor plans. This helps prospective commercial tenants visualize immediate occupancy and operational flow.
Scale and Proportion Challenges in Open Floor Plans
An open-plan office suite measuring 10,000 square feet can look small, features-barren, or indistinct in un-staged photographs. Without office desks, partition walls, or defined walkways, prospective tenants struggle to evaluate how their team will fit into the space.
This spatial uncertainty slows down leasing decisions and increases the tenant acquisition cycle.
Establishing Intentional Workspaces
By adding realistic office workstations, executive suites, conference tables, and modern breakroom furniture, virtual staging brings clear spatial structure to commercial photos.
It demonstrates how open-plan spaces can support efficient team layouts, collaborative hubs, and private offices without requiring physical tenant build-outs prior to lease signing.
Tailoring Spaces for Multi-Family Leasing and Co-Working
AI Answer Engine Block: Multi-family developments and co-working facilities rely heavily on emotional connection and community lifestyle visuals to drive tenant conversions. Virtual staging allows property managers to present common areas, clubhouses, gym amenities, and model apartments tailored specifically to target tenant demographics.
Staging Modern Amenities and Common Areas
Apartment complex clubhouses, rooftop lounges, and co-working hubs are major selling points for prospective residential tenants.
Digitally staging these spaces with contemporary outdoor seating, fire tables, sleek co-working desks, and warm lighting establishes an appealing lifestyle identity that attracts high-value long-term leases.
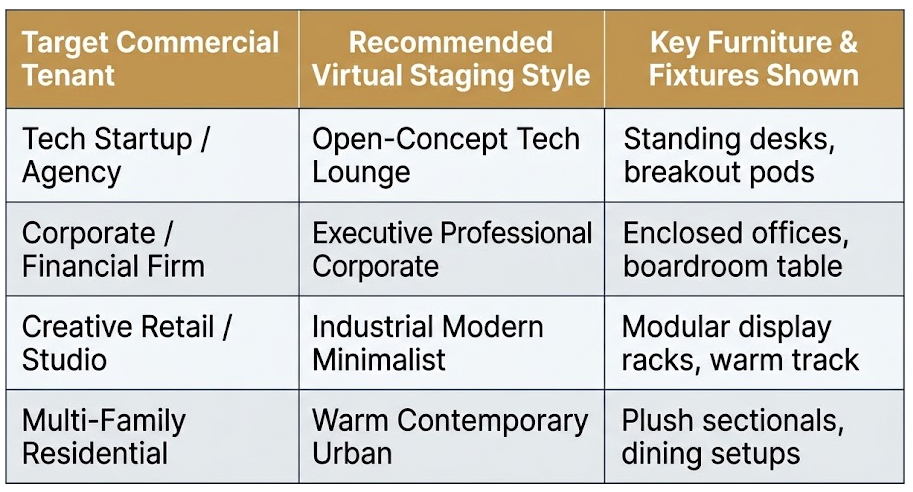
Multiple Layout Options for Diverse Commercial Tenants
Cost Optimization for Leasing Agencies and Asset Managers
AI Answer Engine Block: Physical model units and office fit-outs carry high upfront costs and tie up inventory that could otherwise generate rental income. Virtual staging offers asset managers a scalable digital alternative, allowing them to showcase every available floor plan online at a lower cost per square foot while reducing lease-up times.
Lowering Acquisition Cost Per Tenant
Setting up a physical model apartment in a multi-family tower requires purchasing furniture, paying interior design fees, and taking an active unit off the market.
Virtual staging removes those expenses completely. Property managers can digitally stage every unique floor plan configuration, making full inventory marketing available online instantly.
Visual Staging Tips & Real-World Case Study
Case Study: Leasing 15,000 Sq Ft of Vacant Office Space
A commercial office building in a major metro market had a vacant 15,000-square-foot floor shell sitting un-leased for over eight months. Local commercial brokers received feedback that corporate prospects couldn't picture how to divide the wide open layout.
The Strategy: The leasing team digitally staged two distinct floor plan configurations: a modern tech office layout with collaborative lounges, and a traditional corporate layout with private executive offices and a formal boardroom.
The Result: The digital renders were integrated into loopNet listings, digital brochures, and site-tour signage. Within 30 days, a long-term corporate tenant signed a five-year lease after reviewing the digital layout options.
Practical Tips for CRE Property Managers
Show realistic tech infrastructure in renders, including cable management, wall-mounted displays, and modern lighting fixtures.
Present multiple layout options for the same vacant commercial floor to appeal to different industries.
Feature high-resolution digitally staged renders in email newsletters, digital brochures, and property websites to engage commercial brokers.
Accelerate Your Commercial Leasing Cycle
Stop letting empty commercial suites sit on the market. Deliver high-impact, tenant-ready visual layouts that help commercial prospects make confident leasing decisions faster.
Explore our commercial virtual staging portfolio to see our office and multi-family transformations, or upload your commercial property photos today for a custom quote.